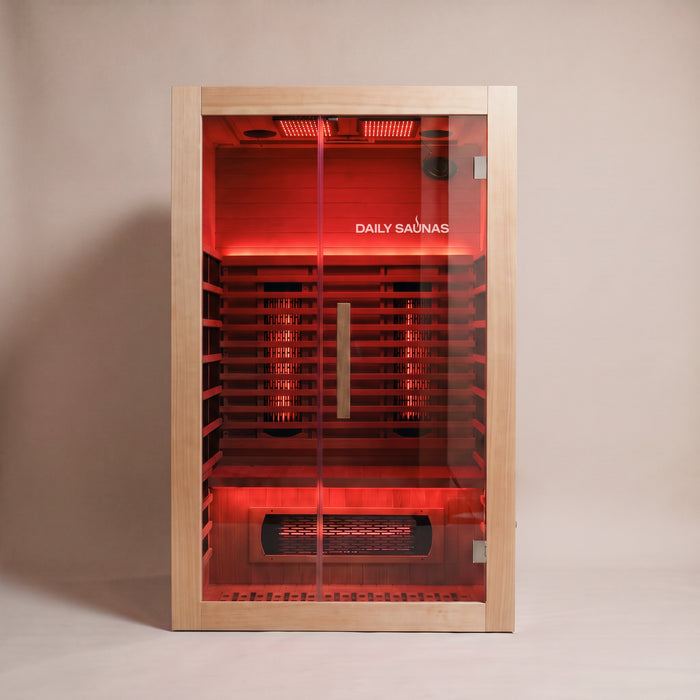

A basement sauna can make use of space you already have. Before choosing a cabin, work through the room's height, moisture, access and power so the model fits the space you actually have.
The short answer
Yes, a sauna can go in a suitable basement when the room meets local requirements and the cabin's setup instructions. Check ceiling height, moisture, floor, delivery access, ventilation and power first. Our indoor cabins are 74.8″ high, except the Combination Cedar at 78.7″.
Will a basement sauna fit under your ceiling?
Start with the lowest point above the spot you have in mind. Measure from the finished floor to the underside of any beam, pipe, duct or soffit. Record the ceiling height elsewhere too, including along the route to the sauna.
There are two different checks: whether the basement meets building rules, and whether the cabin has enough room for assembly and use. Passing one does not settle the other.
What the building code says
In the 2021 International Residential Code, Section R305 sets a 7-foot minimum ceiling for habitable space, hallways and the parts of basements that contain them, and 6 feet 8 inches for other parts of a basement. Beams, girders, ducts and similar obstructions may project down to 6 feet 4 inches. IRC R305, City of Boise handout.
The edition matters. In the 2024 IRC, these ceiling-height rules moved to Section R313, which also adds a section on habitable space created in existing basements. ICC, 2024 IRC study companion. Which edition and local amendments apply depends on where you live, so confirm with your local building department.
Compare those heights with the cabin
| Height | Standard cabins | Combination Cedar |
|---|---|---|
| Cabin height | 74.8″ | 78.7″ |
| Space below an 84″ ceiling | 9.2″ | 5.3″ |
| Space below an 80″ ceiling | 5.2″ | 1.3″ |
| Space below a 76″ duct or beam | 1.2″ | Cabin is 2.7″ too tall |
Code heights: IRC R305. Cabin heights: Daily Saunas product specifications.
These are simple subtraction examples, not approved clearances. The space needed above and around the cabin comes from its setup instructions, and you need working room to lift the roof panels into place. If your lowest point is close to the cabin height, contact us before you order.

Is the basement dry enough?
Check moisture before choosing where the cabin will stand. The EPA recommends keeping indoor humidity below 60%, ideally between 30% and 50%, and fixing leaks and other sources of moisture. A humidity meter lets you measure the room rather than judge it by feel. EPA.
Look for damp surfaces, condensation, water stains and any history of water coming in. Include the wall behind the planned cabin and the floor underneath it. Fix a known moisture problem before you cover that area with a sauna.
Infrared and steam need different planning
Our infrared-only indoor models do not make steam. The Combination Cedar has a Harvia stone heater, and water poured on hot stones creates steam. Harvia.
That is why an infrared model is the simpler fit if you prefer sessions without added steam. A stone-heater model makes sense when you want that experience and have planned the room for it. Neither choice fixes existing dampness: the goal is a room that stays dry between sessions.
Does the room need ventilation?
Think about the sauna cabin and the basement around it separately. The cabin needs the ventilation set out in its instructions. The basement needs to handle the air and moisture that come with using the room.
Harvia's guidance for saunas with an electric heater covers both mechanical and gravity ventilation, and warns that supply air must not blow on the heater's temperature sensor. That is why a vent location from a generic diagram should not replace the equipment instructions. Harvia.
Before choosing the final corner, find the cabin's vents and keep their paths clear. If your plan would block ventilation that serves other equipment, such as a furnace or water heater, have it reviewed first.
After each session, dry the cabin. Harvia suggests removing wet bench covers, wiping away droplets and leaving the sauna to dry. Harvia.
Good to know. An infrared sauna does not fix a damp basement. Solve leaks and high humidity first, then add the sauna.
What floor and delivery access do you need?
Plan the base around the cabin's requirements and the floor's real condition: level, solid and dry. A bare concrete slab is a good start; a raised or finished floor needs a closer look at what it can carry.
Two of our model weights: 397 lb for the 2-Person Red Light + Full Spectrum Cedar and 485 lb for the Combination Cedar, before adding the people inside. Each product page lists its own weight.
Check the walking area, too
Mark the cabin footprint on the floor, then walk the approach. Leave access to the sauna door, the stairs, and any utility equipment that needs service. Think about where towels will go and where someone can stand while another person steps out.
Panels still need a clear route
Our cabins arrive disassembled, in panels. That helps, but it does not prove every panel will fit down every staircase. Measure door openings, stair width, overhead clearance, landings and turns, and compare them with the package sizes in your delivery details. Plan a dry spot where the parts can wait during assembly.
What power does each model need?
Use this table to narrow your choices before planning the electrical work. All of these models are for indoor use.
| Model | Power | Electrician |
|---|---|---|
| 1-Person Infrared Hemlock | 110V · 1,400W, standard plug | No Electrician Required |
| 1-Person Full Spectrum Hemlock | 110V · 1,590W, standard plug | No Electrician Required |
| 2-Person Infrared Hemlock | 110V · 1,800W, dedicated circuit | Electrician Required |
| 2-Person Red Light + Full Spectrum Hemlock | 110V · 2,100W, dedicated circuit | Electrician Required |
| 2-Person Red Light + Full Spectrum Cedar | 110V · 2,100W, dedicated circuit | Electrician Required |
| 2-Person Combination Cedar | 240V, dedicated circuit rated for both heaters | Electrician Required |
| 3-Person Red Light + Full Spectrum Hemlock | 240V · 2,500W | Electrician Required |
| 4-Person Red Light + Full Spectrum Cedar | 240V · 2,700W | Electrician Required |
The standard-plug models still need a suitable grounded outlet that meets their instructions. For every other model, plan the circuit before delivery; a licensed electrician installs it following local code.
Which sauna should you choose for a basement?
Start with our indoor saunas, then narrow by space, heating style and how many people will use the cabin together.
For a compact solo space
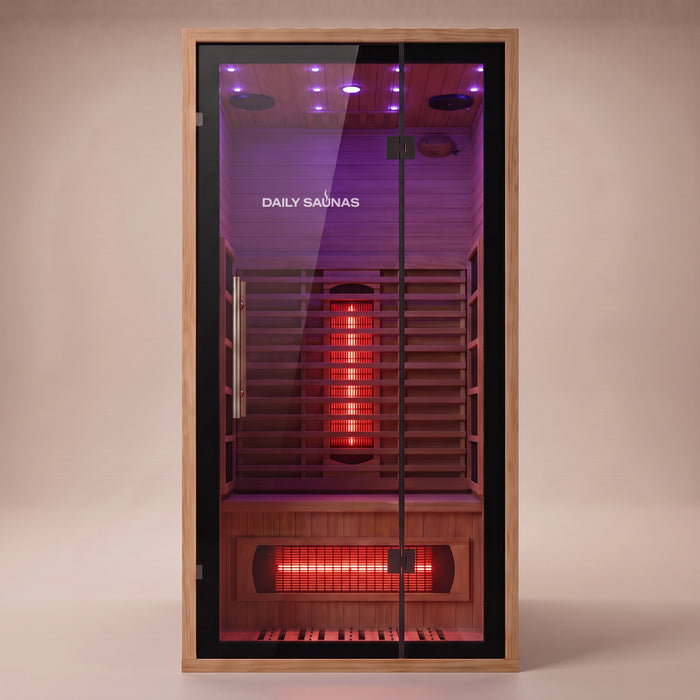
The 1-Person Infrared Hemlock costs $4,999 and measures 35.4″ × 35.4″ × 74.8″. It warms up in under 20 minutes and reaches up to 149°F.
The 1-Person Full Spectrum Hemlock has the same footprint and costs $5,299. It warms up in 15–25 minutes and reaches the same maximum. Compare both on our 1-person infrared saunas page.
For a two-person infrared cabin
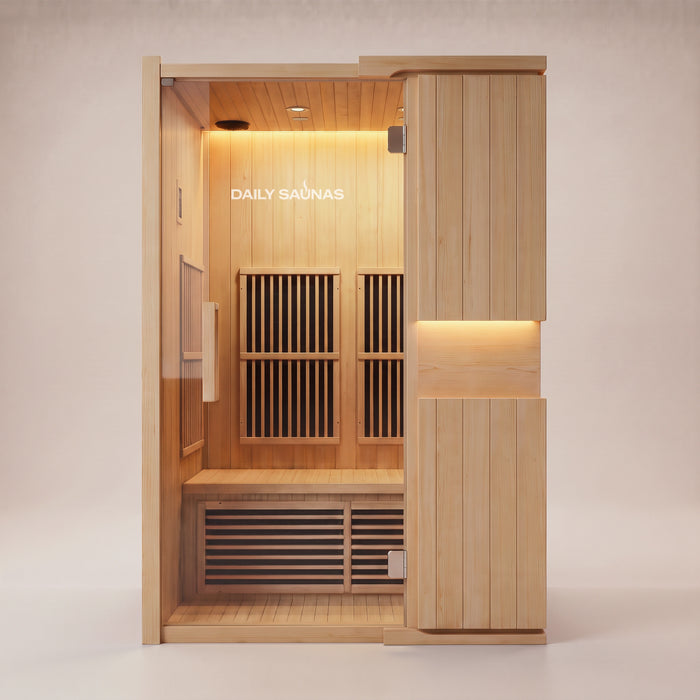
The 2-Person Infrared Hemlock costs $5,999 and measures 47.2″ × 41.3″ × 74.8″. It warms up in 25–30 minutes and reaches up to 149°F.
Our two-person red light and full spectrum models share those dimensions. Choose among them on our 2-person infrared saunas page by features and wood, after checking the power table.
For indoor hot stones and steam
The 2-Person Combination Cedar costs $8,499 and measures 53.1″ × 48.8″ × 78.7″. It pairs a 1,900W infrared panel with a 3,500W Harvia stone heater: up to 149°F in infrared mode or 194°F with the stones, with a 30–40 minute warm-up.
It is our only indoor stone-heater model, so give its taller cabin and its steam extra attention in a basement. Our hybrid sauna guide explains the trade-offs.
For more seats
The 3-Person Red Light + Full Spectrum Hemlock costs $8,999 and measures 59.1″ × 47.2″ × 74.8″. The 4-Person Red Light + Full Spectrum Cedar costs $9,999 and measures 70.9″ × 47.2″ × 74.8″. Both warm up in 30–35 minutes and reach up to 149°F. Mark their wider footprints before you commit the room.
What should you budget beyond the cabin?
Keep the sauna price separate from room preparation and electrical work. Add any floor, moisture, ventilation or access changes you found during planning.
When you order, you can add Professional Assembly ($999) on the product page; it puts the cabin together. Electrical work is separate; your electrician installs the circuit. Saunas arrive in about 2–4 weeks, so schedule the site work around delivery.
Cleveland Clinic advises checking with your healthcare provider before sauna use if you are pregnant or have a heart condition. Cleveland Clinic.
Basement sauna checklist before you buy
- Record the lowest overhead obstruction and the finished ceiling height.
- Confirm which code edition and local rules apply to the room.
- Check the cabin's clearances for assembly, use and service.
- Fix any dampness and plan ventilation and drying.
- Check that the floor is level, solid and dry.
- Measure the full delivery route against the package sizes.
- Match the electrical plan to the exact model.
- Leave room for the door, a walkway and access to utilities.
- Budget for preparation, delivery and optional assembly.
Frequently asked questions
Is an infrared sauna suitable for a basement?
Yes, once the room, access and power checks are done. It adds no steam, but the basement still needs good moisture control and ventilation.
Is a 7-foot ceiling enough?
A 7-foot ceiling is 84″. That leaves 9.2″ above a 74.8″ cabin, or 5.3″ above the Combination Cedar. Compare that with the clearances in the setup instructions before deciding.
Can I put the cabin under a low duct?
Measure to the bottom of the duct across the whole footprint. If it crosses the cabin or the space it needs above, choose another spot or change the room plan before you buy.
Does every indoor sauna use a standard plug?
No. Our two 1-person models use a standard plug, No Electrician Required. The other indoor models are Electrician Required. Check the exact model, not just its size.
Can the sauna be carried downstairs in one piece?
It does not need to be: our saunas arrive disassembled. Check the route against the package sizes, especially at turns and low stair headroom.
Does Professional Assembly include electrical work?
No. Professional Assembly covers the cabin for $999. The electrical work is separate.
Find your sauna
Have your measurements? Take the 1-Minute Quiz to narrow the indoor models, or learn how often to use a sauna once it is home.
Sources
- IRC Section R305, Ceiling Height. City of Boise code handout. cityofboise.org
- 2024 IRC Study Companion, Sections R312–R327 (sample). International Code Council. iccsafe.org
- A Brief Guide to Mold, Moisture, and Your Home. U.S. Environmental Protection Agency. epa.gov
- Ventilation in the sauna. Harvia Support, 2026. harvia.com
- Maintaining your sauna. Harvia Support, 2026. harvia.com
- Sauna buying guide: which sauna is best for you. Harvia. harvia.com
- Get Your Sweat On: The Benefits of a Sauna. Cleveland Clinic, 2024. clevelandclinic.org
- Daily Saunas product specifications, October 2026.